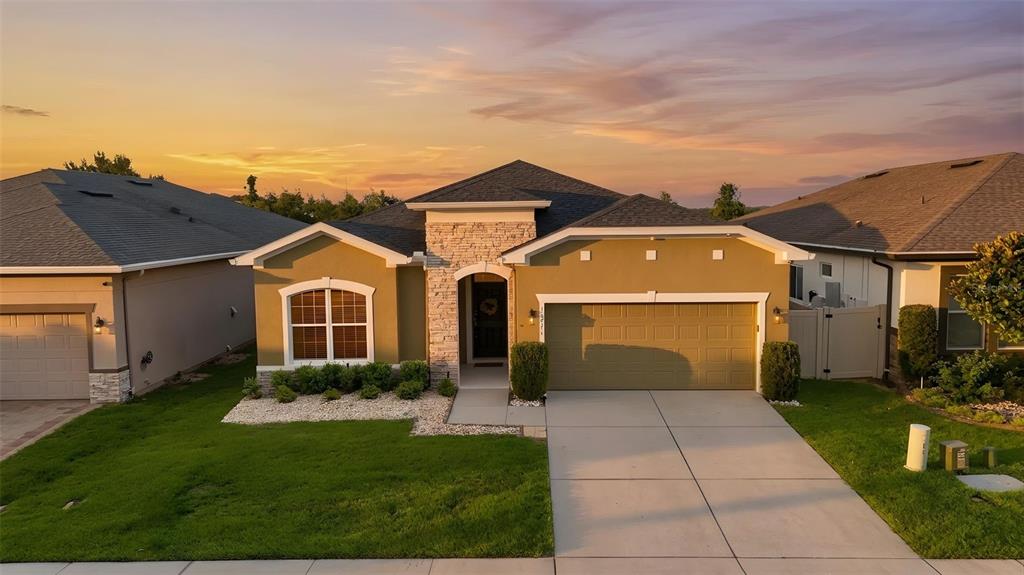


Basics
- Category: Single Family Residence
- Type: Residential
- Status: Active
- Bedrooms: 4
- Bathrooms: 3
- Half baths: 0
- Total rooms: 14
- Area: 2205 sq ft
- Lot size: 5500 sq ft
- Year built: 2015
- ListOfficeName: RE/MAX PREMIER REALTY
- Parcel Number: 262226020500037400
- GarageSpaces: 2
- Bathrooms Full: 3
- Minimun Lease: 1-2 Years
- Homestead: 1
- Flood Zone Code: X
- Flood Zone Date: 2012-12-18
- Listing Contract Date: 2026-06-01
- OccupantType: Owner
- AdditionalRooms: Den/Library/Office
- AssociationYN: 1
- PhotosCount: 53
- MLS ID: G5113134
- ActiveOpenHouseCount: 0
- LotSizeAcres: 0.13
- List Agent MLS ID: 261220907
Description
-
Description:
SELLER MOTIVATED! Welcome to 16716 Abbey Hill Court in the highly sought-after Johns Lake Landing community! This impeccably maintained SINGLE-STORY 4-bedroom, 3-bath home PLUS an enclosed flex space offers the perfect blend of comfort, style, and functionality. Freshly painted interiors with Sherwin-Williams paint add to the move-in-ready appeal. Enjoy a peaceful setting surrounded by scenic lakes, rolling hills, and lush green spaces, all while being just minutes from major highways, shopping, dining, medical facilities, parks, and top-rated schools in Clermont. Be sure to check out the virtual tour!
One of this home's standout features is its PRIVATE GUEST SUITE, complete with its own full bathroom and thoughtfully separated from the secondary bedrooms. It's ideal for visiting guests, multigenerational living, or anyone seeking additional privacy. The conveniently tucked-away laundry area features a premium Speed Queen washer and dryer, an air-drying rack for delicate items, and ample white cabinetry for extra storage and organization.
The open-concept floor plan seamlessly connects the Great Room, Dining Area, and Gourmet Kitchen, creating an inviting space for entertaining and everyday living. The chef-inspired kitchen boasts 42-inch white wood cabinetry, premium stainless steel appliances, a NEW convection oven, beautiful GRANITE countertops, a designer backsplash, abundant cabinet and drawer space, and an expansive center island with seating for up to six—perfect for casual meals, gatherings, or serving a holiday buffet!
French doors open to a versatile ENCLOSED FLEX SPACE that can easily accommodate a home office, playroom, music room, reading retreat, or hobby room. The spacious secondary bedrooms offer ample closet space, while the thoughtfully designed layout provides comfort and privacy for family and guests alike.
Step outside to the screened lanai, where you can enjoy Florida living year-round. The FULLY FENCED BACKYARD offers added privacy with NO REAR NEIGHBORS, complemented by charming flower gardens. Whether you're entertaining outdoors, gardening, enjoying playtime, or simply unwinding, this inviting space offers a peaceful retreat.
Additional highlights include an epoxy-coated garage floor, abundant overhead garage storage, a utility sink, and additional cabinetry. A WHOLE-HOME GENERATOR provides added peace of mind during power outages, while exterior rain gutters and hurricane shutters on the primary bedroom windows offer additional storm-preparation features.
Johns Lake Landing residents enjoy community amenities including a POOL, CABANA, AND PLAYGROUND. Outdoor enthusiasts will appreciate that the Johns Lake public boat ramp is just 1.5 miles away! Conveniently located near Clermont, Winter Garden, major roadways, shopping, dining, recreation, and Central Florida attractions, this exceptional home combines peaceful community living with everyday convenience.
PRICE RECENTLY REDUCED BY $25,100! Don't miss this opportunity to own a beautifully maintained, move-in-ready home with a private guest suite, flexible living space, and a backyard retreat. Call today to schedule your private tour!
Show all description
Rooms
-
Rooms:
Room type Dimensions Level Length Width Dining Room 16x10 First 10 16 Balcony/Porch/Lanai 14x21 First 21 14 Bedroom 4 11x12 First 12 11 Primary Bedroom 13x18 First 18 13 Bathroom 2 6x8 First 8 6 Office 10x14 First 14 10 Bedroom 3 13x12 First 12 13 Laundry 4x8 First 8 4 Kitchen 13x25 First 25 13 Primary Bathroom 13x9 First 9 13 Living Room 16x15 First 15 16 Foyer 8x7 First 7 8 Primary Bedroom 2 12x12 First 12 12 Bathroom 3 6x8 First 8 6
Open House
- 06/13/2610:00 AM to 01:00 PM
- 07/11/2611:00 AM to 01:00 PM
- 07/24/2611:00 AM to 01:00 PM
- 07/31/2603:00 PM to 06:00 PM
- 08/16/2602:00 PM to 04:00 PM
- 09/07/2603:30 PM to 05:30 PM
- 10/23/2601:00 PM to 04:00 PM
Location
- Directions: From HWY 50, turn onto Hartle Rd, turn Left onto Good Hearth Blvd, turn Left onto Willow Hills Ln, turn Right onto Abbey Hill Ct, home is on the Left...16716 Abbey Hill Ct
- Lot Features: Sidewalk
- Neighborhoods: JOHNS LAKE LNDG PH 2
- CountyOrParish: Lake
Building Details
- Sewer: Public Sewer
- Building Area Total: 2944 sq ft
- Fencing: Masonry, Vinyl
- Foundation Details: Slab
- Levels: One
- NewConstructionYN: No
- Exterior material: Block
- Roof: Shingle
- Parking: Driveway, Garage Door Opener, Ground Level
Video
Amenities & Features
- Features:
- Amenities:
- CommunityFeatures: Deed Restrictions, Playground, Pool, Sidewalks
- WindowFeatures: Blinds, Drapes, Rods
- ExteriorFeatures: Garden, Hurricane Shutters, Irrigation System, Lighting, Private Mailbox, Private Yard, Rain Gutters, Sidewalk, Sliding Doors
- Utilities: BB/HS Internet Available, Cable Available, Electricity Connected, Public, Sewer Connected, Street Lights, Underground Utilities, Water Connected
- Patio & Porch Features: Rear Porch, Screened
- Waterfront available: No
- GarageYN: Yes
- AttachedGarageYN: Yes
- Cooling: Central Air
- Flooring: Carpet, Tile
- Heating: Central
- Laundry Features: Inside, Laundry Closet
- CoolingYN: Yes
- PoolPrivateYN: No
- FireplaceYN: No
Ask an Agent About This Home
Nearby Schools
- Middle Or Junior School: Windy Hill Middle
- Elementary School: Grassy Lake Elementary
- High School: East Ridge High
Fees and Taxes
- Association Fee Frequency: Semi-Annually
- CDDYN: -81.679322, 28.54247,
- Total Annual Fees: $900
- Total Monthly Fees: $75